Coordinate Window Replacement with an Interior Renovation
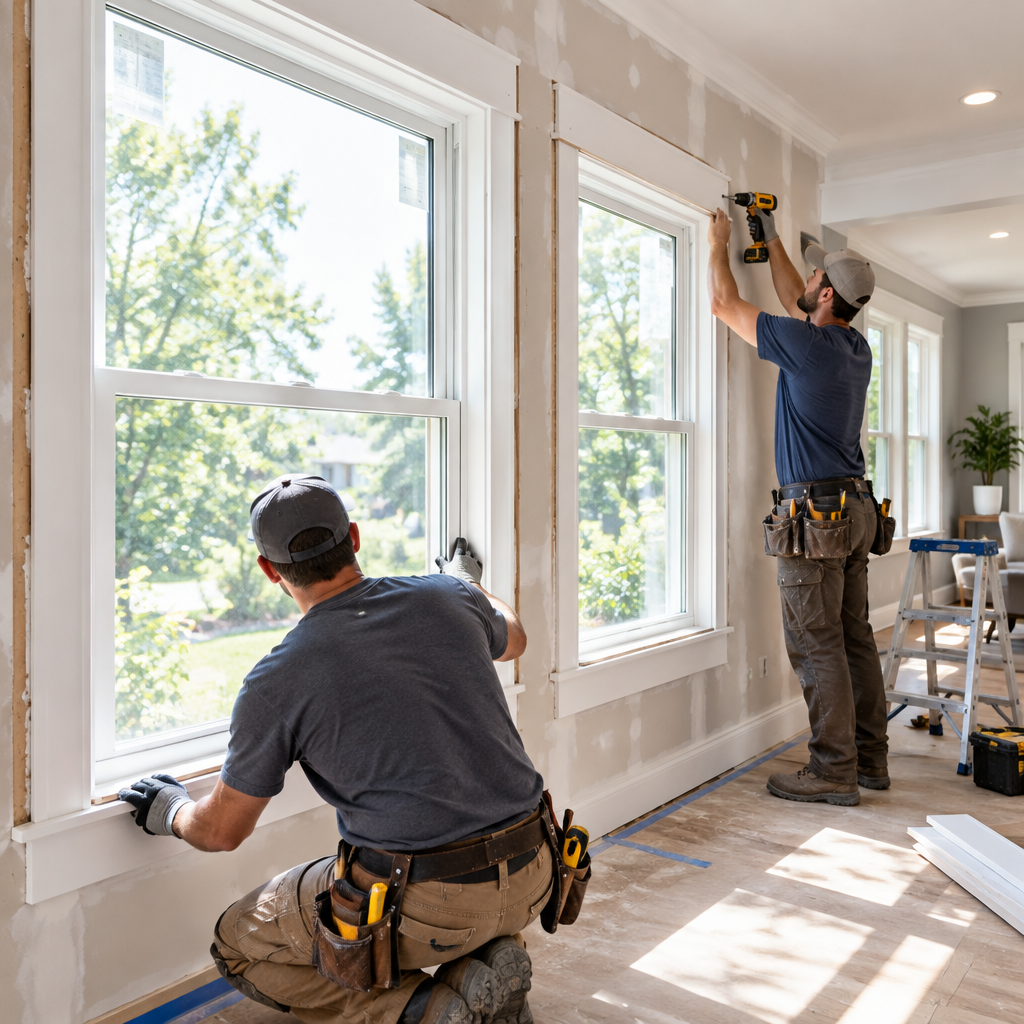
Replacing windows while walls are open can improve enclosure details, but only if exterior water control and interior finishes are designed together. Strong planning for window replacement during renovation in the GTA is rarely dramatic. It is measured, documented, and specific. The benefit becomes clear during installation and handover in cleaner details and fewer changes, and a result that performs as intended.
Assess the existing opening
Check rough opening, structure, sill, water damage, exterior cladding, flashing, interior returns, and whether the proposed size or location changes approval needs.
Connect water, air, and thermal layers
Exterior flashing should drain outward, while interior air sealing and insulation connect to the wall assembly. Foam alone is not a complete exterior water detail.
Coordinate interior design
Cabinets, counters, backsplashes, radiators, outlets, blinds, trim, and furniture depend on sill height and projection. Confirm them before ordering.
Sequence for weather and protection
Plan delivery, opening duration, temporary protection, exterior access, and finish repair. Inspect each window before walls and trim conceal the perimeter.
Planning for GTA conditions
GTA temperature swings make air sealing and condensation control important, while rain exposure varies by elevation. Use property-specific window and wall details. Across the GTA, an identical scope can perform differently from one property to the next. Winter thaws, exposed elevations, and summer moisture, older buildings and tight urban access, and municipal review requirements may each change the method. Handle window replacement during renovation in the GTA as a decision tied to the property, and confirm any permit and bylaw requirements with the municipality serving the address.
How to make the next decision
Review window replacement during renovation in the GTA as a decision process with clear stages rather than one yes-or-no purchase. Confirm the site facts first, then compare methods, choose the finish or system, approve the cost, and set inspection points before concealment. Keep one decision log with drawings, samples, photographs, and changes. This small administrative step reduces conflicting instructions and gives the final walkthrough an objective reference when several family members, consultants, or trades have contributed.
Practical planning checklist
- Document opening, structure, and water damage.
- Detail exterior flashing and interior air sealing.
- Coordinate sill heights with interior work.
- Inspect and photograph perimeters before trim.
The takeaway
Use planning to reduce uncertainty, not to rush past it. A replacement window performs as part of the wall, not as a sealed box inserted into it. For an assessment within the Greater Toronto Area, visit https://mlbrenovations.com/ and request a consultation with MLB Renovations.