Second-Storey Addition Feasibility Before Concept Design
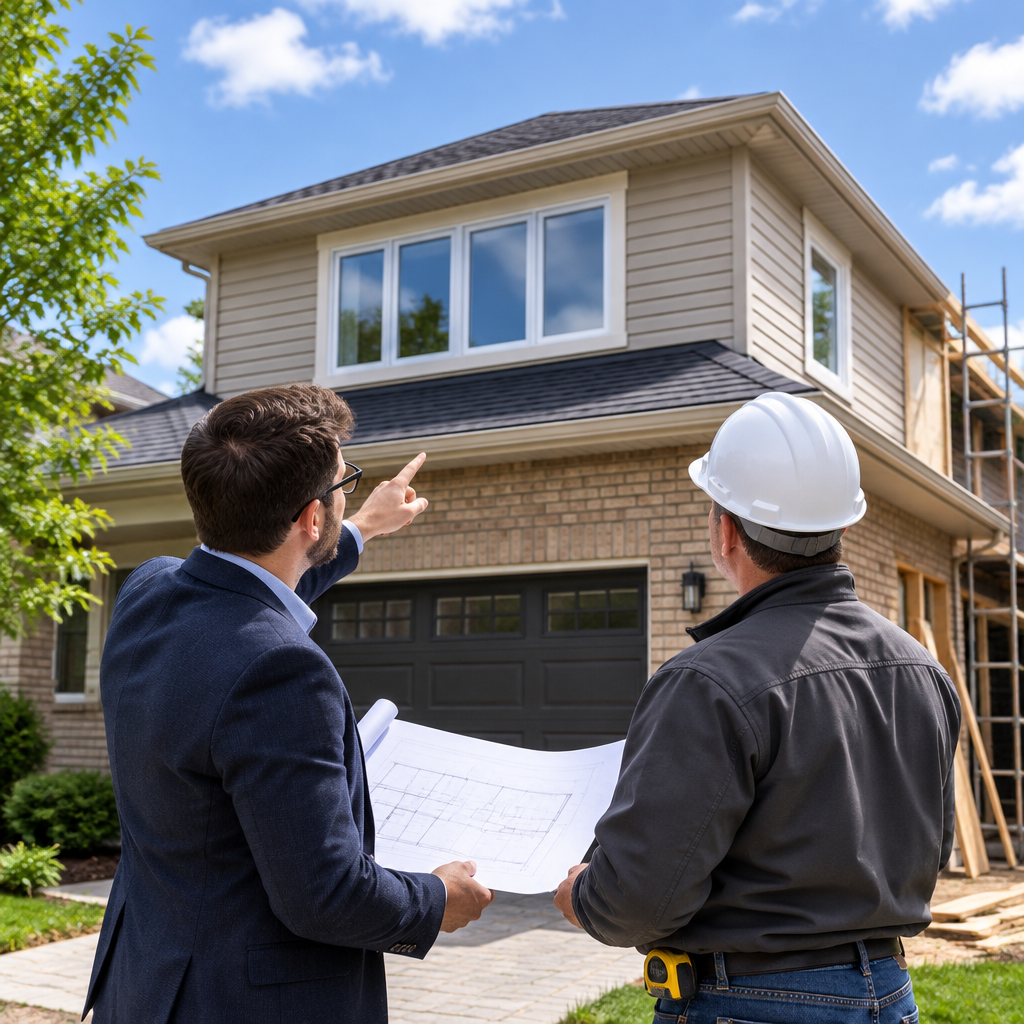
Adding a level can create valuable space, but the existing house must carry new loads and remain protected while the roof is removed. At first, owners may see second-storey addition feasibility in the GTA as one purchase. In reality, the outcome relies on diagnosis, preparation, sequencing, and a clear finish standard. GTA properties also vary widely in age, construction, exposure, and access, so planning needs to begin with the actual site.
Screen planning and property limits
Review height, setbacks, building depth, lot coverage, heritage or site conditions, trees, and neighbour context using current municipal information.
Investigate structure and foundations
Qualified professionals should assess framing, bearing walls, connections, foundations, soil concerns, and whether strengthening or new supports are practical.
Find the stair and service strategy
A comfortable stair can consume main-floor area and affect bedrooms below. Plumbing, HVAC, electrical, and structural routes also need space.
Plan construction protection and occupancy
Roof removal, temporary enclosure, weather, utilities, shoring, and family relocation can shape schedule and cost as much as interior finishes.
Planning for GTA conditions
GTA municipalities review height and massing differently, while housing types vary. Feasibility should be address-specific before the owner invests in detailed renderings. Access and weather influence work throughout the GTA. Short exterior seasons, sudden rain, winter temperature swings, narrow side yards, shared driveways, and condo delivery rules can affect the plan for second-storey addition feasibility in the GTA. The schedule should reflect those limits so they do not become last-minute surprises.
A practical review with your contractor
For second-storey addition feasibility in the GTA, the written scope should follow the same path as the work: investigate, prepare, install, inspect, protect, and hand over. Each stage needs a responsible person and a clear decision point. Include site access, occupied areas, weather limits, service interruptions, and communication rules where they apply. Those operational details are often what separate a smooth GTA project from one that looks reasonable on paper but struggles once the crew arrives.
Practical planning checklist
- Complete zoning and property screening.
- Assess structure and foundations.
- Place the stair and main service routes.
- Budget temporary enclosure and relocation.
The takeaway
Use the planning stage to settle the cause, scope, and finish standard before booking the crew. A second storey is viable when planning, structure, circulation, services, and construction logistics align. MLB Renovations serves GTA property owners and can prepare a site-based recommendation for the next step.