Electrical Discovery in an Older Home Renovation
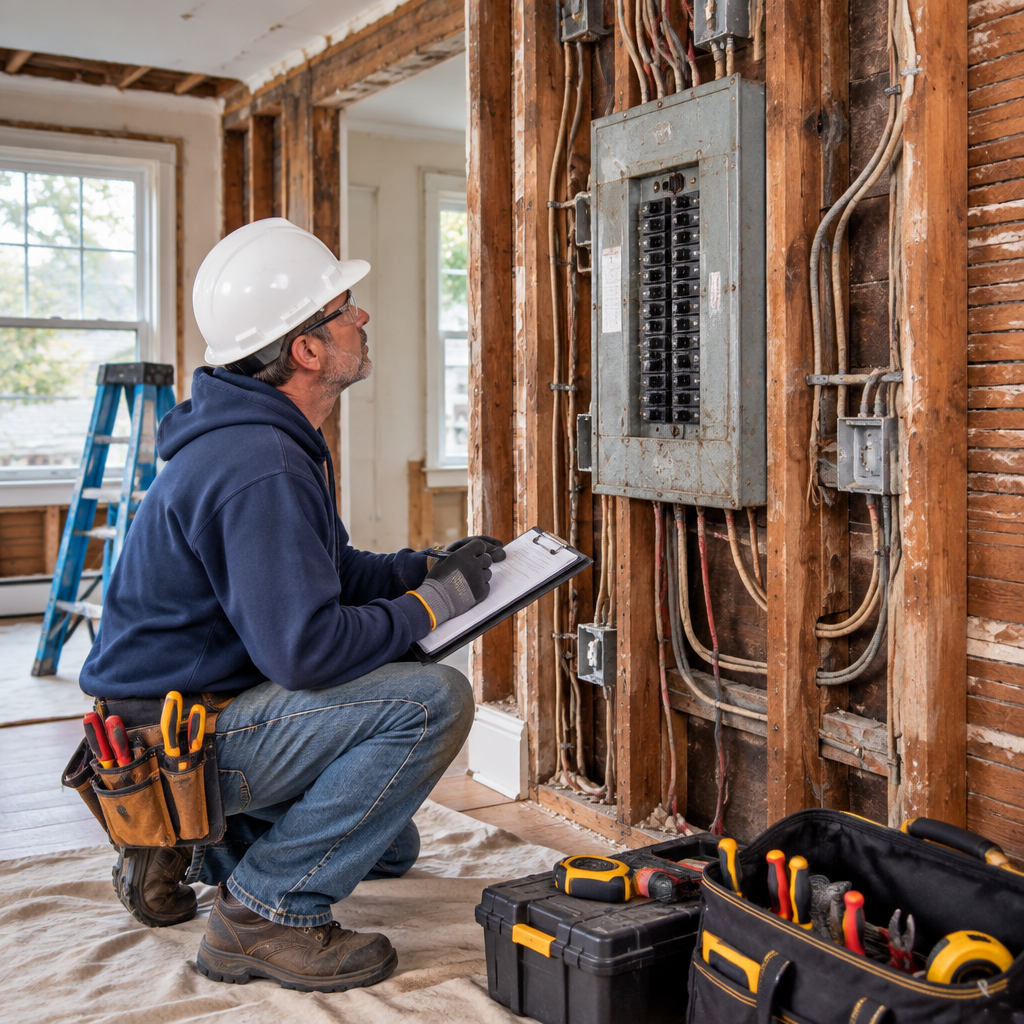
Demolition can reveal mixed wiring generations, hidden junctions, overloaded circuits, or alterations that were never documented. Strong planning for older home electrical renovation in the GTA is rarely dramatic. It is measured, documented, and specific. The benefit becomes clear during installation and handover through resolved details and fewer revisions, and a result that performs as intended.
Start with a qualified assessment
Record service size, panels, circuit map, major loads, grounding and bonding, visible wiring types, and known problems. Electrical decisions require licensed expertise and inspection.
Use the renovation opening strategically
When walls and ceilings are open, access may support safer routing, new circuits, dedicated loads, alarms, lighting, data, and future electrification.
Coordinate the full design
Cabinets, islands, appliances, bathrooms, heating, HVAC, EV charging, and exterior work affect electrical needs. Finalize loads before rough-in.
Manage discoveries transparently
Photograph unsafe or undocumented conditions, define required correction, obtain approvals, and keep inspection records. Do not bury a problem because it was outside the decorative scope.
Planning for GTA conditions
Housing age and utility conditions vary widely across the GTA. Current electrical authority and utility requirements must guide the property-specific upgrade. In the GTA, useful local advice goes beyond adding a city name to a quotation. The contractor needs to consider building age, neighbourhood density, local exposure, and the approval path, and the owner’s needs after completion.
How to make the next decision
A final decision on older home electrical renovation in the GTA should use more than a product brochure or online average. Review the site’s age, exposure, construction, access, existing defects, and planned use. Confirm which municipal, building, utility, or property-management requirements apply to the address. Then document the selected method and its limits. This keeps local facts in control and prevents a general recommendation from being presented as a guarantee for one property.
Practical planning checklist
- Have a licensed professional map the existing system.
- Coordinate every new major load.
- Use open walls for planned upgrades.
- Document discoveries, changes, and inspections.
The takeaway
A strong project can be explained clearly: the condition is documented, the method fits it, and the finished result has a clear acceptance standard. A renovation is an opportunity to make hidden electrical systems safer and ready for the finished home. Speak with MLB Renovations for a detailed GTA consultation.