A Repeatable Renovation Program for Multi-Unit Rentals
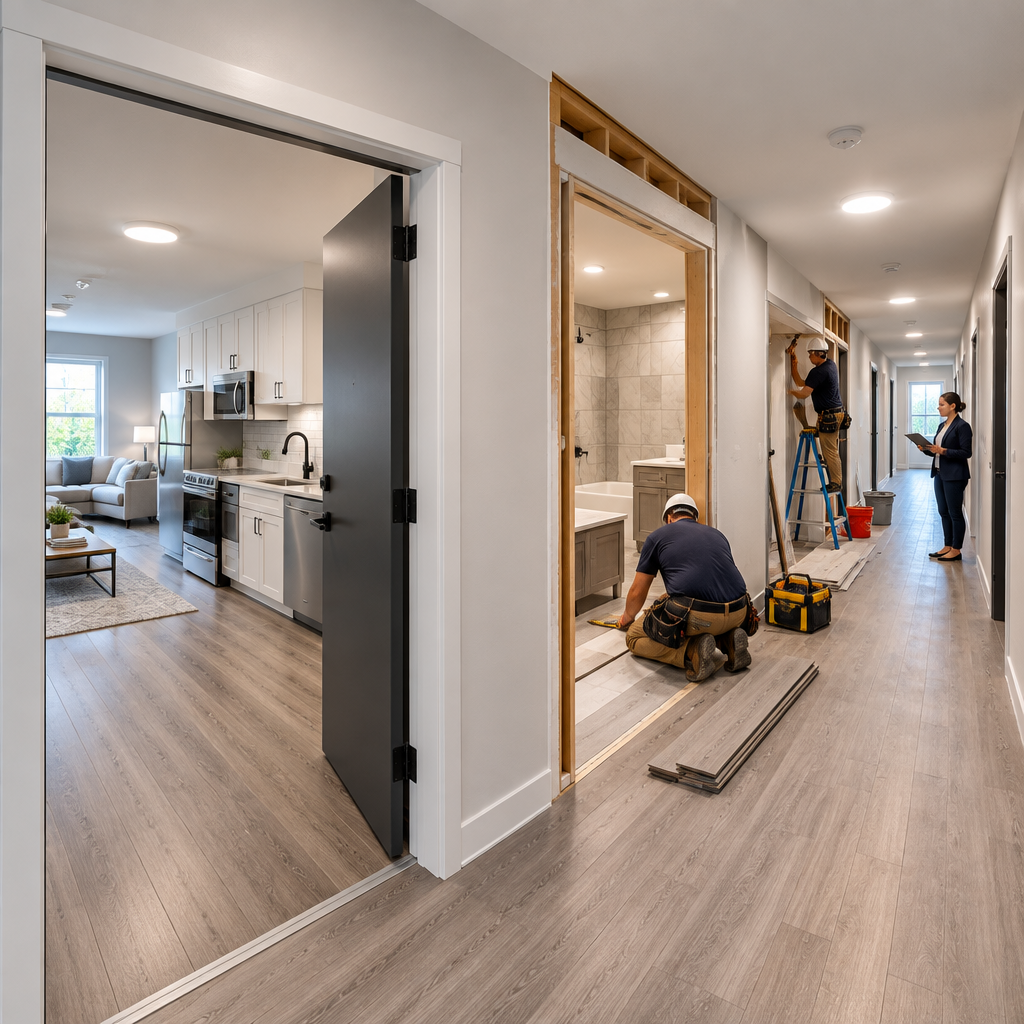
Renovating several units one at a time creates inconsistent costs and finishes unless the owner develops a repeatable standard. Many costly project problems start as small unanswered questions. With multi-unit rental renovation in the GTA, those questions often concern access, existing damage, product compatibility, or work by another trade. Settling them during planning protects the timeline and the finished result.
Create a unit condition score
Use the same inspection for structure, moisture, electrical, plumbing, HVAC, kitchens, baths, floors, doors, windows, finishes, and safety items.
Define standard, alternate, and exception scopes
A core finish package supports procurement and maintenance, while documented alternates address accessible units, different layouts, or major defects.
Plan around occupancy and operations
Notices, lawful access, temporary services, noise, waste, parking, deliveries, security, and turnover dates need coordination with property management.
Keep a unit-level record
Store photos, permits, products, colours, warranties, invoices, meter or equipment data, and completion dates for each address and unit.
Planning for GTA conditions
GTA rental rules and municipal requirements change, so owners should obtain current legal and property-management advice before scheduling occupied work. The GTA includes older urban houses, post-war bungalows, newer subdivision homes, condominiums, and mixed-use properties. A detail from one house may not suit the next. For multi-unit rental renovation in the GTA, verify the assembly and site conditions before choosing a method that worked on another home.
Questions to settle before pricing
A final decision on multi-unit rental renovation in the GTA should use more than a product brochure or online average. Review the site’s age, exposure, construction, access, existing defects, and planned use. Confirm which municipal, building, utility, or property-management requirements apply to the address. Then document the selected method and its limits. This keeps local facts in control and prevents a general recommendation from being presented as a guarantee for one property.
Practical planning checklist
- Use one condition survey across units.
- Define core and exception scopes.
- Coordinate lawful access and building operations.
- Maintain a complete record for each unit.
The takeaway
Use early planning to resolve uncertainty, not to rush past it. Standardization saves time when it preserves quality and makes exceptions visible. For an assessment within the Greater Toronto Area, visit https://mlbrenovations.com/ and request a consultation with MLB Renovations.