Removing a Load-Bearing Wall: The Work Beyond the Beam
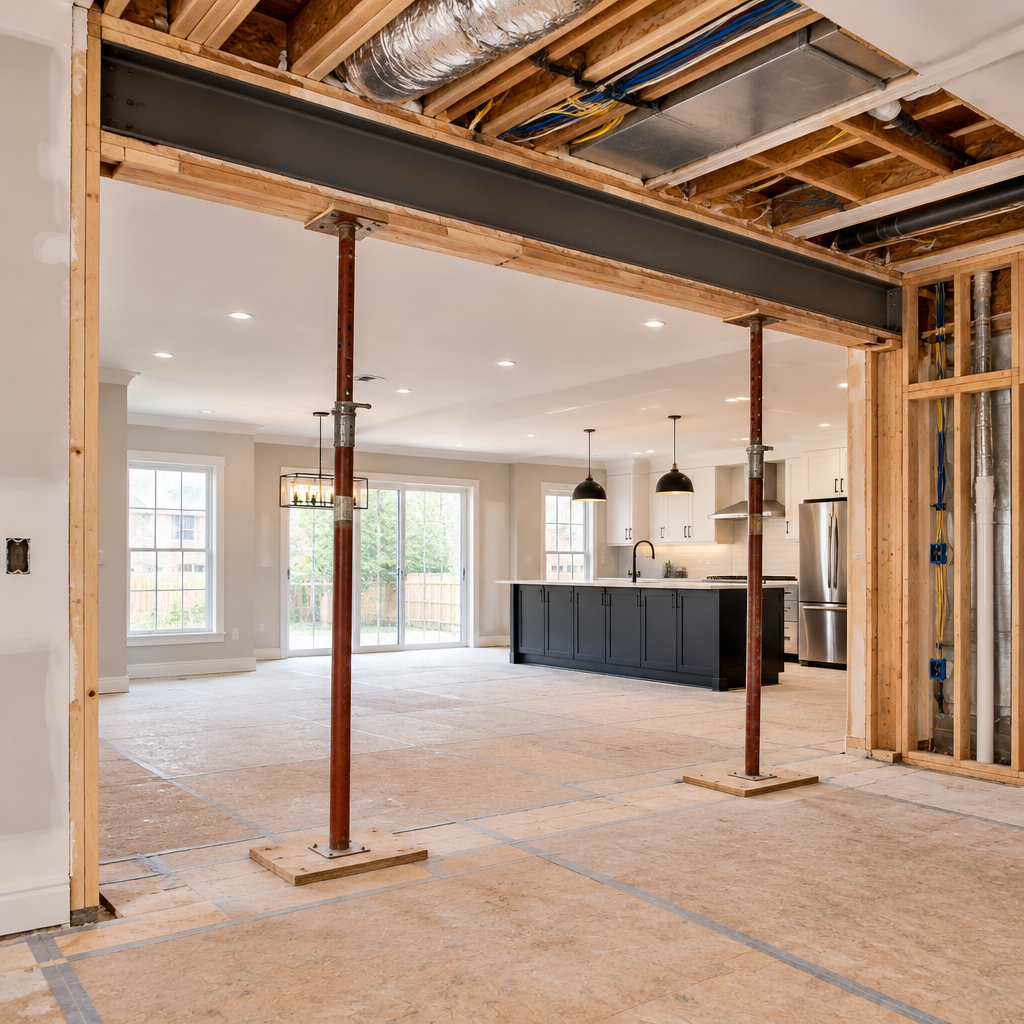
An open-concept plan may show one new beam, but the load has to travel through posts, floors, and foundations while services move around it. It can be tempting to view load-bearing wall removal in the GTA as a stand-alone purchase. On site, success depends on diagnosis, preparation, sequencing, and a clear finish standard. GTA properties also vary widely in age, construction, exposure, and access, which makes it important to start from the actual site.
Confirm the load path
Qualified structural design should identify what the wall carries, support points, beam depth, post locations, and whether existing foundations or footings are adequate.
Design temporary support and demolition
Shoring, sequence, occupied areas, vibration, and protection need a written plan. Removing finishes before support is ready creates unnecessary risk.
Overlay ducts, drains, and wiring
A flush beam may conflict with plumbing or HVAC. Resolve service rerouting, ceiling bulkheads, panel changes, and fire protection before ordering the beam.
Price the finished condition
Include engineering, permits, shoring, steel or engineered wood, posts, footings, service moves, drywall, flooring infill, trim, paint, and inspection.
Planning for GTA conditions
Older GTA homes may have unexpected framing directions or previous wall removals. Site verification matters more than a neighbour’s renovation example. The work described here is offered in the GTA, but site constraints and approval rules vary locally. municipalities such as Toronto, Mississauga, Brampton, Vaughan, Markham, Oakville, Burlington, and those in Durham Region may use different submission processes or property standards. Check the local requirements tied to the address before work begins.
A practical review with your contractor
A workable plan for load-bearing wall removal in the GTA names the acceptance standard before work begins. That standard may be a passed inspection, a measured condition, an approved sample, a tested system, a clean visual plane, or a documented handover. The method should suit the property and the intended use, while the contract assigns responsibility for connected work. Clear acceptance criteria protect both the homeowner and the contractor because completion is based on evidence rather than memory.
Practical planning checklist
- Obtain qualified structural design.
- Approve the shoring and demolition sequence.
- Coordinate all services around the beam.
- Budget every connected finish and approval.
The takeaway
A clear scope makes a difficult choice manageable. A wall removal is complete only when structure, services, permits, and finishes all have a coordinated solution. If you are planning this work in the GTA, MLB Renovations can assess the site and explain practical options without relying on a one-size-fits-all answer.