Kitchen Work Triangle or Work Zones? Design for Real Routines
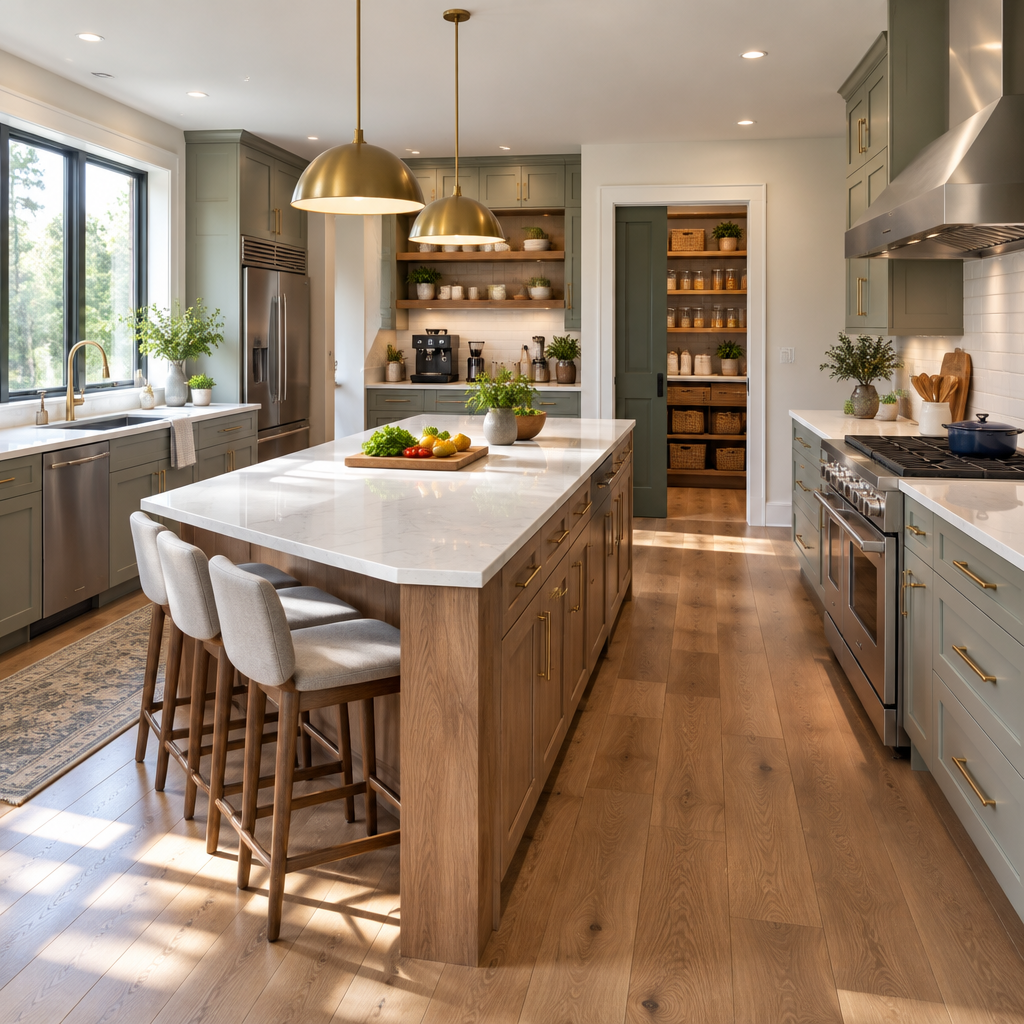
The classic sink-range-fridge triangle is useful, but modern kitchens may also need baking, coffee, lunch packing, recycling, charging, and two-cook zones. A defensible plan for kitchen work zones in the GTA should resolve three basic questions: what condition exists now, what outcome is required, and how will the finished work be checked? Those answers keep the work grounded and make quotations easier to compare.
Observe how the household cooks
List daily meals, number of cooks, groceries, small appliances, entertaining, accessibility needs, and where clutter gathers. Design should solve real friction.
Place landing space around appliances
Refrigerator, oven, microwave, dishwasher, and pantry doors need open positions and nearby counters. Draw people and doors at the same time.
Separate crossing traffic
Routes to the backyard, dining area, powder room, or stairs should not pass through hot cooking and knife-prep zones.
Coordinate utilities and lighting
Ventilation, plumbing, electrical, task lighting, and cabinet interiors should follow the chosen zones. A late appliance move can disrupt all of them.
Planning for GTA conditions
GTA homes often renovate narrow galley kitchens or open a kitchen to the main floor. Work-zone planning can improve function without chasing the largest possible island. GTA projects are shaped by weather and access. Short exterior seasons, sudden rain, winter temperature swings, narrow side yards, shared driveways, and condo delivery rules can affect the plan for kitchen work zones in the GTA. A workable schedule allows for those constraints instead of leaving them to chance.
From site condition to written scope
When seeking a proposal for kitchen work zones in the GTA, ask for enough detail to understand the labour that will never be visible in the finished photograph. Preparation, temporary protection, access, testing, drying or curing, inspections, waste, and handover can be essential parts of quality. A contractor should also explain what the owner must supply or decide. If two quotations describe those items differently, normalize the scopes before deciding that one price is lower.
Practical planning checklist
- Write the household’s cooking and storage routines.
- Draw every appliance fully open.
- Keep through-traffic outside primary prep zones.
- Finalize appliances before rough-in and cabinets.
The takeaway
Use early planning to resolve uncertainty, not to rush past it. A good kitchen shortens the movements the household repeats every day. For an assessment within the Greater Toronto Area, visit https://mlbrenovations.com/ and request a consultation with MLB Renovations.