A Home Office Renovation for Calls, Focus, and Flexibility
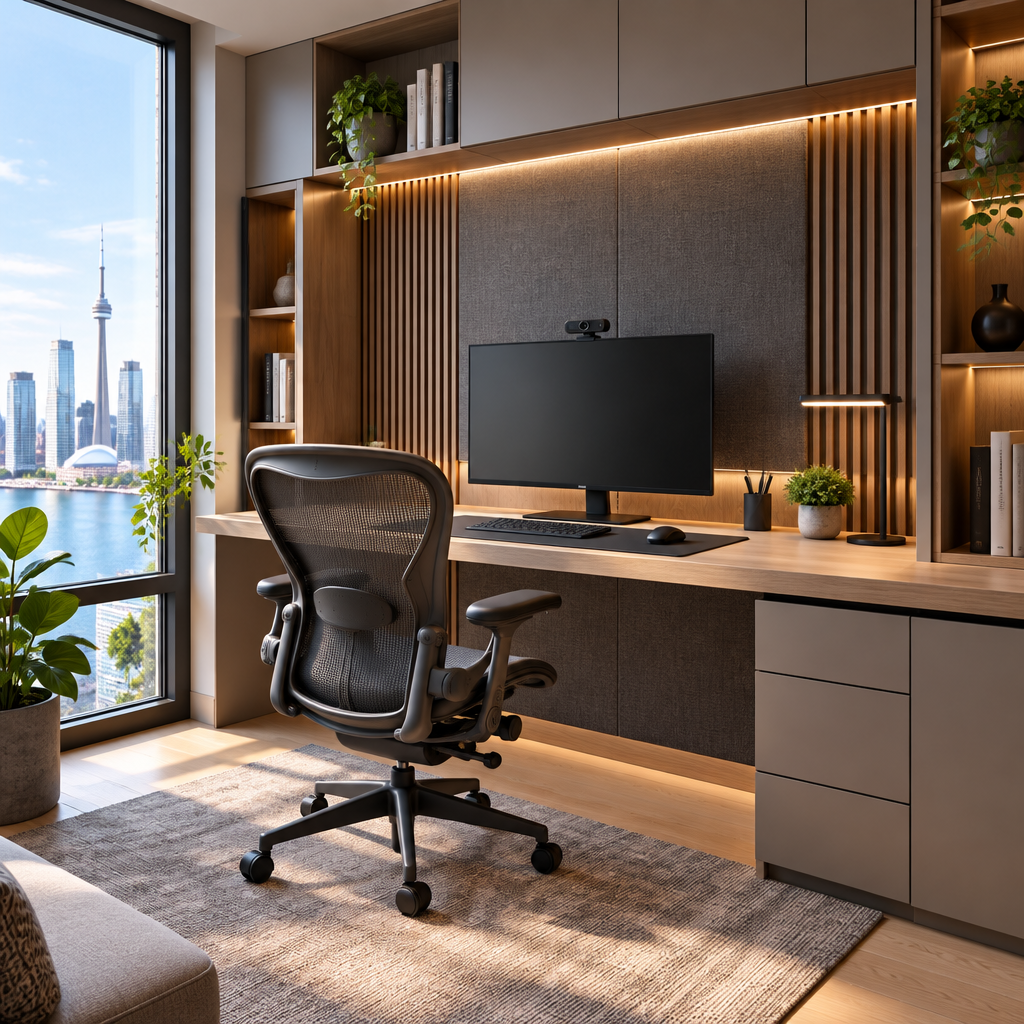
A spare bedroom with a desk may work occasionally, but daily calls and focused work reveal problems with sound, light, outlets, background, and storage. People tend to research home office renovation in the GTA once a decision or site condition needs attention. Online guidance can help frame the issue, but the site conditions still control the recommendation. A site-based review can separate required work from optional upgrades and set a more reliable scope.
Control sound at the whole boundary
Door seals, wall assemblies, vents, electrical boxes, floors, and shared plumbing paths affect privacy. Locate the office away from the loudest family routes where possible.
Design light for screens and faces
Balance window glare, task lighting, video-call lighting, and evening use. Place the desk after testing actual sun direction and camera background.
Provide reliable power and data
Plan monitors, docking, printer, charging, networking, backup, and cable management. Qualified electrical and data work should be completed before millwork closes the wall.
Keep the room adaptable
A closet, compliant window, flexible built-ins, and neutral lighting can preserve future bedroom or study use, subject to applicable requirements.
Planning for GTA conditions
Remote work is common across the GTA, where smaller homes may require an office to serve more than one purpose. Acoustic planning can be more valuable than extra decorative cabinetry. GTA projects are shaped by weather and access. Short exterior seasons, sudden rain, winter temperature swings, narrow side yards, shared driveways, and condo delivery rules can affect the plan for home office renovation in the GTA. A workable schedule allows for those constraints so they do not become last-minute surprises.
What a clear quotation should explain
A reliable plan for home office renovation in the GTA names the acceptance standard before work begins. That standard may be a passed inspection, a measured condition, an approved sample, a tested system, a clean visual plane, or a documented handover. The method should suit the property and the intended use, while the contract assigns responsibility for connected work. Clear acceptance criteria protect both the homeowner and the contractor because completion is based on evidence rather than memory.
Practical planning checklist
- Map family noise and office privacy needs.
- Test desk orientation for glare and video calls.
- Plan power, data, and cables before millwork.
- Preserve a credible future room use.
The takeaway
A strong project can be explained clearly: the condition is documented, the method fits it, and the finished result has a clear acceptance standard. A good home office supports the workday and remains useful when routines change. Speak with MLB Renovations for a detailed GTA consultation.