Renovating a Basement for Family Use Instead of a Rental Unit
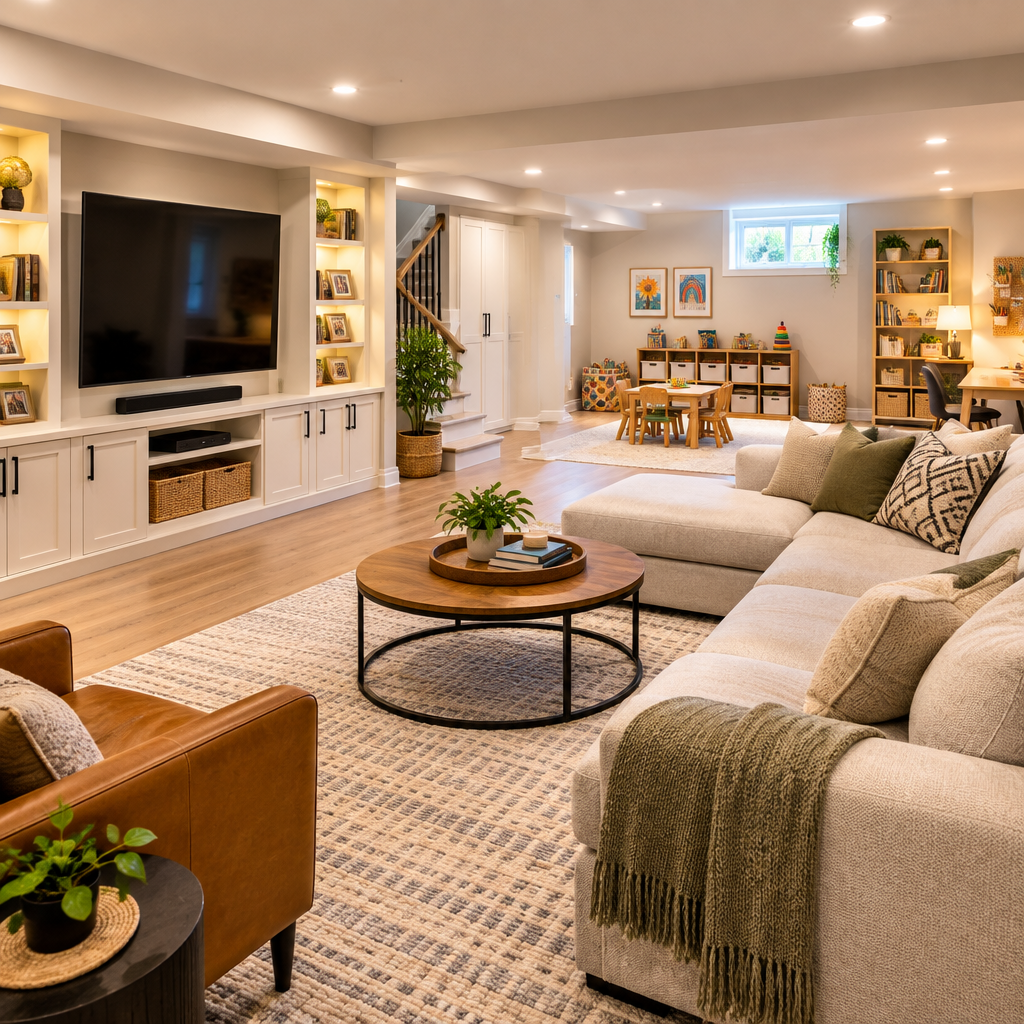
A family basement does not need a second kitchen to add value; it needs comfort, storage, safe access, and rooms the household will actually use. People often treat family basement renovation in the GTA as one isolated choice. On site, success depends on diagnosis, preparation, sequencing, and a clear finish standard. GTA properties also vary widely in age, construction, exposure, and access, which makes it important to start from the actual site.
Solve below-grade conditions first
Review water entry, foundation cracks, radon testing, insulation, air sealing, ceiling services, heating, ventilation, and egress before selecting floors or media walls.
Create flexible activity zones
Use furniture, lighting, acoustic separation, and storage to support play, exercise, guests, movies, homework, and hobbies without building many tiny rooms.
Protect mechanical access
Furnace, water heater, panel, shutoffs, drains, and future replacement routes should remain accessible and separate from children’s storage.
Plan for future conversion carefully
If a later legal suite is a goal, discuss structure, plumbing, electrical, windows, and zoning early. Do not market a family room as future legal rental space without proper approvals.
Planning for GTA conditions
GTA basements face cold winter edges and summer humidity. Family comfort depends on enclosure and mechanical decisions more than decorative finishes. The GTA includes older urban houses, post-war bungalows, newer subdivision homes, condominiums, and mixed-use properties. This range of construction makes shortcuts risky. For family basement renovation in the GTA, verify the assembly and site conditions before choosing a method that worked on another home.
A practical review with your contractor
Before authorizing family basement renovation in the GTA, have the project team connect the recommendation to photographs, measurements, product instructions, and the actual property. The scope and price should say which conditions were observed, which remain unknown, and what result the proposed work is expected to achieve. It also needs to identify work by other trades, inspection points, owner decisions, and the evidence used at final review. That degree of clarity makes price comparisons more meaningful and helps prevent a broad allowance from becoming an open-ended change.
Practical planning checklist
- Resolve moisture, radon, and comfort first.
- Use furniture to test flexible zones.
- Keep all service access clear.
- Treat future suite potential as a separate feasibility study.
The takeaway
More work is not automatically the better answer. The priority is a right-sized scope for family basement renovation in the GTA, with enough detail to understand the price and judge the result. Build the lower level for the household’s real activities while preserving safe service and future options. For site-specific guidance in the GTA, contact MLB Renovations through https://mlbrenovations.com/.