Custom Millwork Needs Trade Coordination Before Fabrication
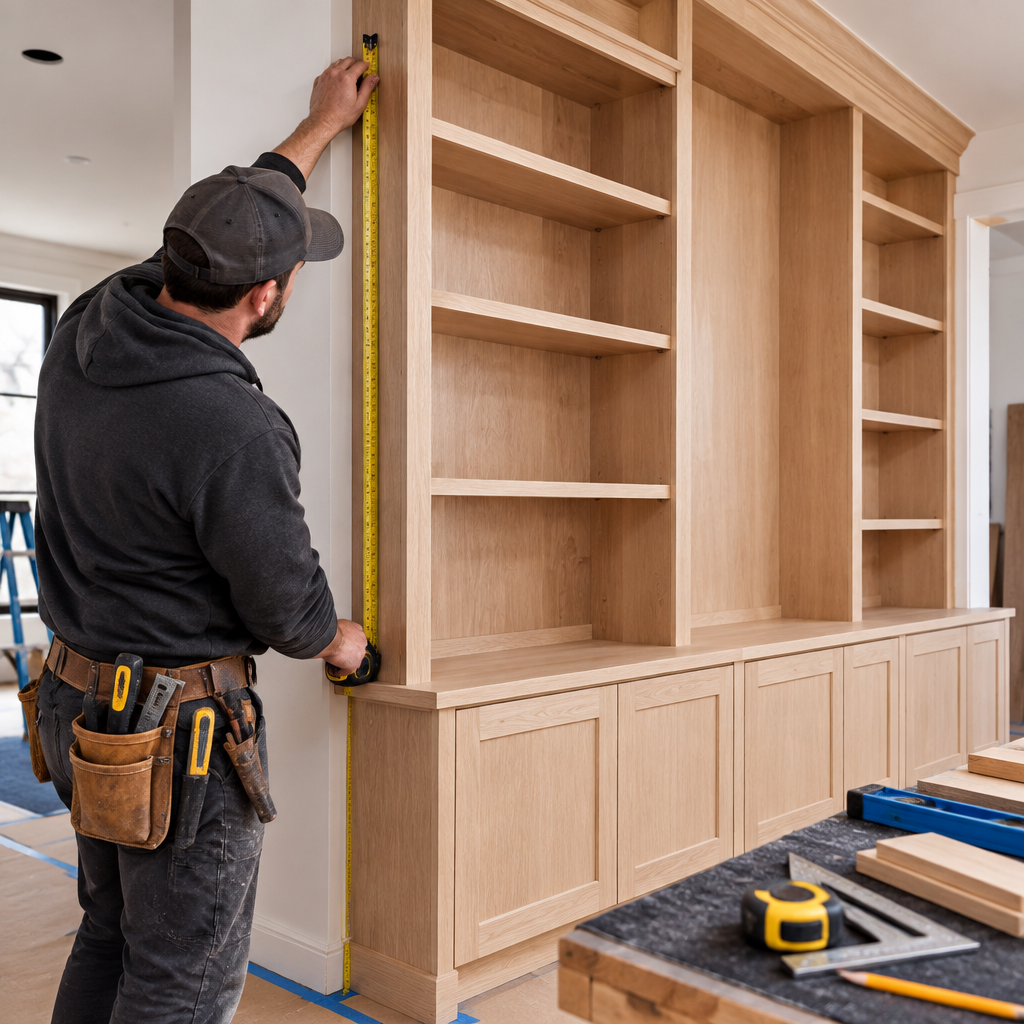
Cabinets are built to fixed dimensions, while renovation walls, floors, services, and appliances can move during construction. One specification will not suit every example of custom millwork coordination in the GTA. The suitable approach depends on site conditions, intended use, and adjacent materials, and the homeowner’s time horizon. That makes a brief investigation worth completing before selecting finishes or approving a price.
Set the field-measure milestone
Millwork should be verified after relevant framing, drywall, floors, or reference surfaces reach the agreed stage. Ordering from early drawings transfers risk to installation.
Coordinate every service
Outlets, panels, plumbing, vents, sprinklers where present, lighting, data, radiators, and appliance connections need exact locations and access.
Approve materials and details
Door style, grain direction, colour, sheen, edge, hardware, reveals, fillers, scribes, toe kicks, interiors, and lighting should be shown in samples and shop drawings.
Plan delivery and installation
Door widths, elevators, stairs, storage, floor protection, humidity, wall readiness, and other trades affect safe installation. Inspect units on arrival.
Planning for GTA conditions
GTA condo bookings, narrow house entries, and custom lead times make fabrication errors expensive. One coordinated approval set should control production. Across the GTA, contractors encounter century homes, post-war bungalows, suburban houses, condos, and mixed-use buildings. That variety makes broad assumptions unreliable. For custom millwork coordination in the GTA, verify the assembly and site conditions before choosing a method that worked on another home.
Turn the advice into a project scope
A complete scope for custom millwork coordination in the GTA should make sense to an owner outside the trade. It should state the starting condition and defined method, materials or performance targets, protection, cleanup, timing, and exclusions, and a completion check. Ask what may change once the area is opened and where revised approval will be recorded. When those answers are documented before scheduling, the homeowner can compare value without relying on a promise that everything normal is included.
Practical planning checklist
- Define when final field measurement occurs.
- Overlay all services and appliances.
- Approve shop drawings and physical samples.
- Plan delivery route, storage, and protection.
The takeaway
A strong project can be explained clearly: the condition is documented, the method fits it, and the finished result has a clear acceptance standard. Millwork quality depends on accurate field information long before the installer opens a toolbox. Speak with MLB Renovations for a detailed GTA consultation.