Curbless Shower Planning Starts Below the Tile
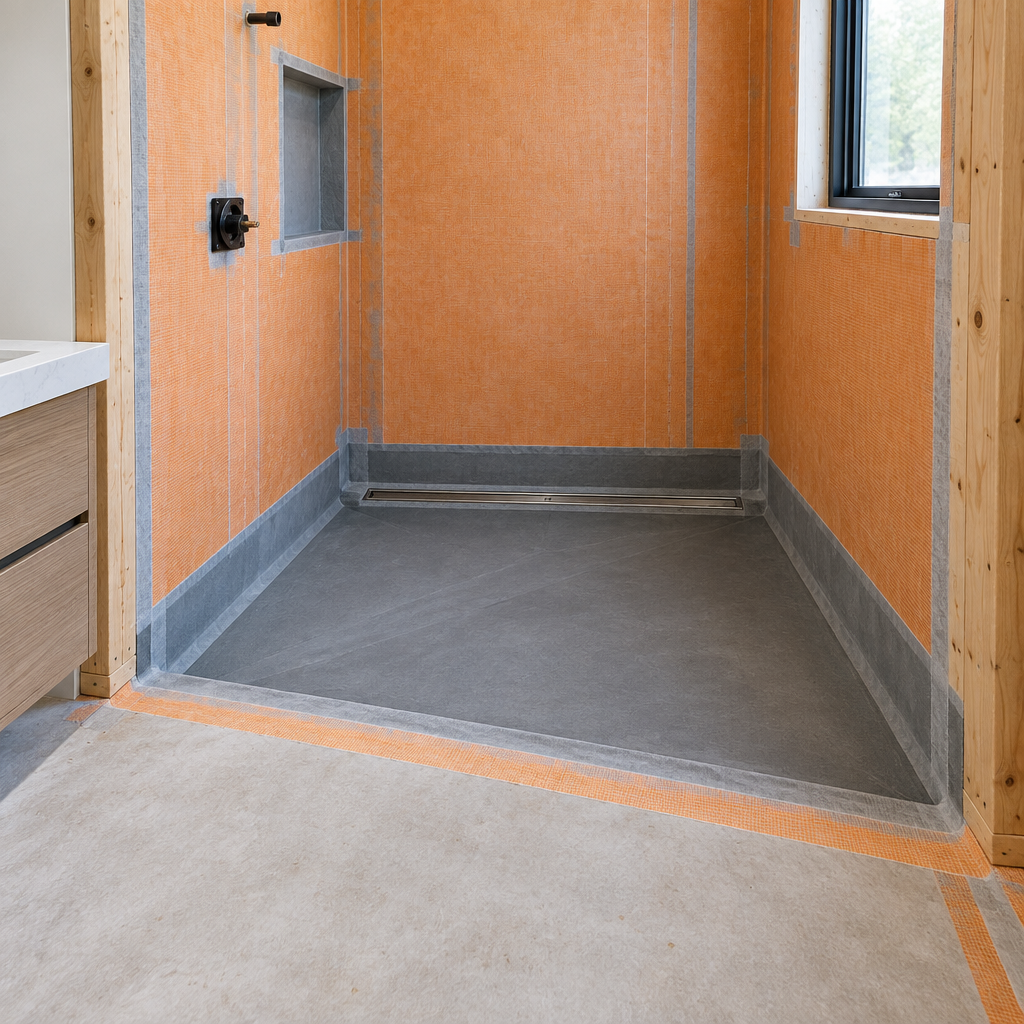
Removing the curb changes floor height, structure, waterproofing, and drainage across more than the shower footprint. Large cost overruns often begin with a small assumption left unchecked. With curbless shower renovation in the GTA, those questions often concern access, existing damage, product compatibility, or work by another trade. Closing those questions early reduces risk to both timing and quality.
Confirm structural depth
A recessed floor, altered joists, lowered slab, or build-up strategy may be required. Qualified design should address structure before demolition commits the layout.
Create continuous drainage
Slope must guide water to the drain without making the rest of the bathroom uncomfortable. Drain type, location, tile size, and glass openings work together.
Extend waterproofing deliberately
The water-control layer may need to continue beyond the shower. Doorways, heating systems, floor transitions, and wall junctions require coordinated details.
Test real accessibility
Entry width, controls, seating, grab-bar backing, handheld shower, reach, slip resistance, and transfer space should match the intended user, not only the absence of a curb.
Planning for GTA conditions
GTA homes include wood floors, concrete condo slabs, and basement slabs with different constraints. Condo alterations may also require board and engineer approval. For a GTA owner, local knowledge involves more than adding a city name to a quotation. The project team should weigh building age, neighbourhood density, local exposure, and the approval path, and the way occupants expect to use the property.
Questions to settle before pricing
A clear scope for curbless shower renovation in the GTA should be readable without trade knowledge. It needs to record the existing condition and proposed method, materials or performance targets, protection, cleanup, timing, and exclusions, and a completion check. Identify what could change after concealed conditions are exposed and how any approval will be documented. With those decisions recorded before mobilization, the homeowner can compare value without relying on a promise that everything normal is included.
Practical planning checklist
- Verify floor and joist or slab conditions.
- Design slope with the selected drain and tile.
- Show the full waterproofing extent.
- Test controls, seating, and support locations with the user.
The takeaway
Take enough time to confirm the cause, scope, and finish standard before booking the crew. A curbless shower is an integrated structural and waterproofing design, not a deleted threshold. MLB Renovations serves GTA property owners and can prepare a site-based recommendation for the next step.