Commercial Renovation Phasing That Keeps Customers Moving
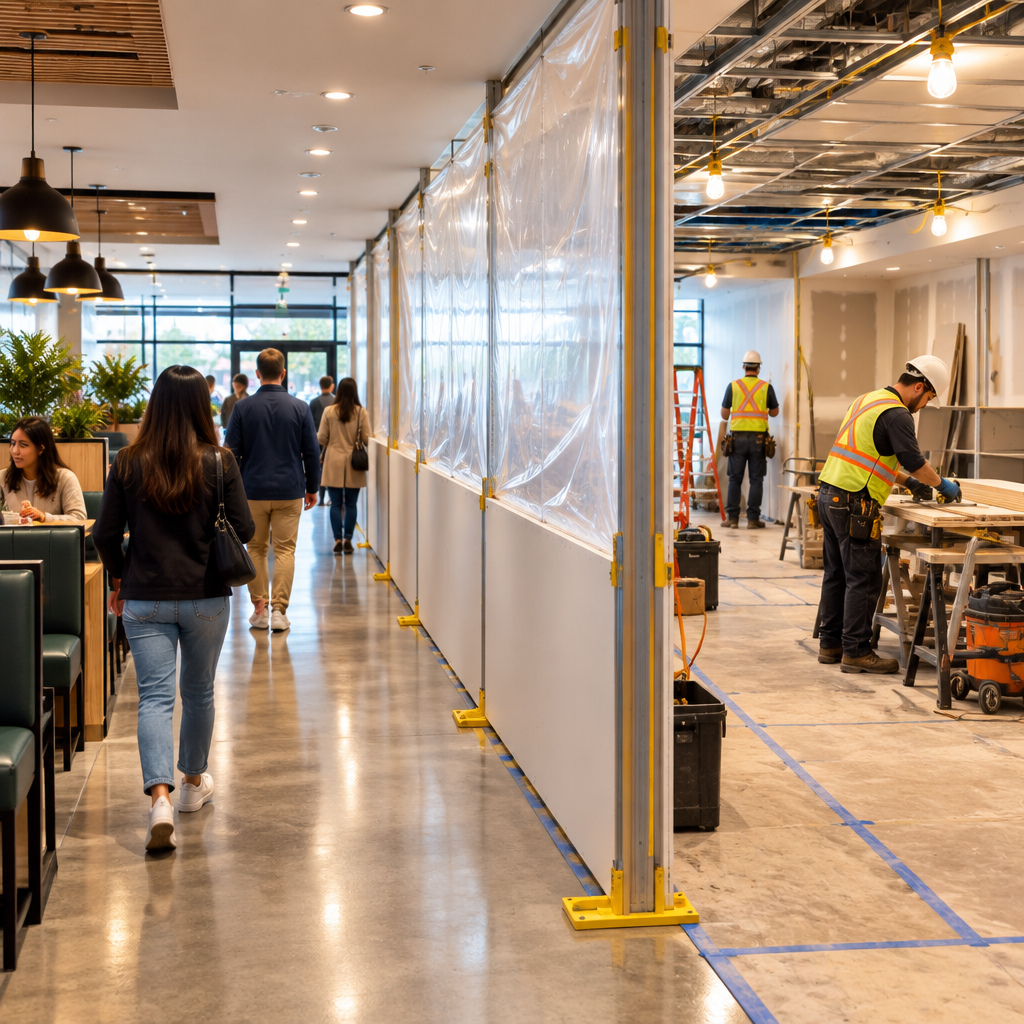
A business cannot treat construction as a private back room when customers, staff, inventory, and emergency routes share the building. One specification will not suit every example of commercial renovation phasing in the GTA. The method should reflect the building, the planned use, and connected finishes, and the homeowner’s time horizon. That makes a brief investigation worth completing before selecting finishes or approving a price.
Map non-negotiable operations
Identify exits, accessible routes, washrooms, point of sale, kitchens, deliveries, security, utilities, and peak business periods. Build phases around the real operation.
Create complete zones
Each area needs containment, demolition, rough-ins, inspection, finishes, cleaning, and safe return to service. Too many open zones multiply dust and supervision.
Plan temporary systems
Temporary counters, power, lighting, barriers, signs, ventilation, fire protection, and staff routes should be designed and approved where required.
Use daily readiness checks
Confirm exits, alarms, tools, wet materials, dust, floor protection, customer signs, and security before opening. Record restrictions that continue into business hours.
Planning for GTA conditions
GTA commercial landlords, malls, and municipalities may impose access, noise, insurance, and inspection conditions. Include them in the master schedule. Local relevance for GTA properties requires more than adding a city name to a quotation. A site-based recommendation should reflect building age, neighbourhood density, local exposure, and the approval path, and how the household will use the finished space.
Turn the advice into a project scope
When pricing commercial renovation phasing in the GTA, ask for enough detail to understand the labour that will never be visible in the finished photograph. Preparation, temporary protection, access, testing, drying or curing, inspections, waste, and handover can be essential parts of quality. A contractor should also explain what the owner must supply or decide. If two quotations describe those items differently, normalize the scopes before deciding that one price is lower.
Practical planning checklist
- Map essential operations and emergency routes.
- Limit work to finishable contained zones.
- Design temporary services and signage.
- Complete a daily opening-readiness checklist.
The takeaway
Written boundaries make the decision easier to manage. Phasing is successful when the business and construction teams both know which space is safe and available each day. If you are planning this work in the GTA, MLB Renovations can assess the site and explain practical options without relying on a one-size-fits-all answer.