Aging-in-Place Renovations That Still Feel Like Home
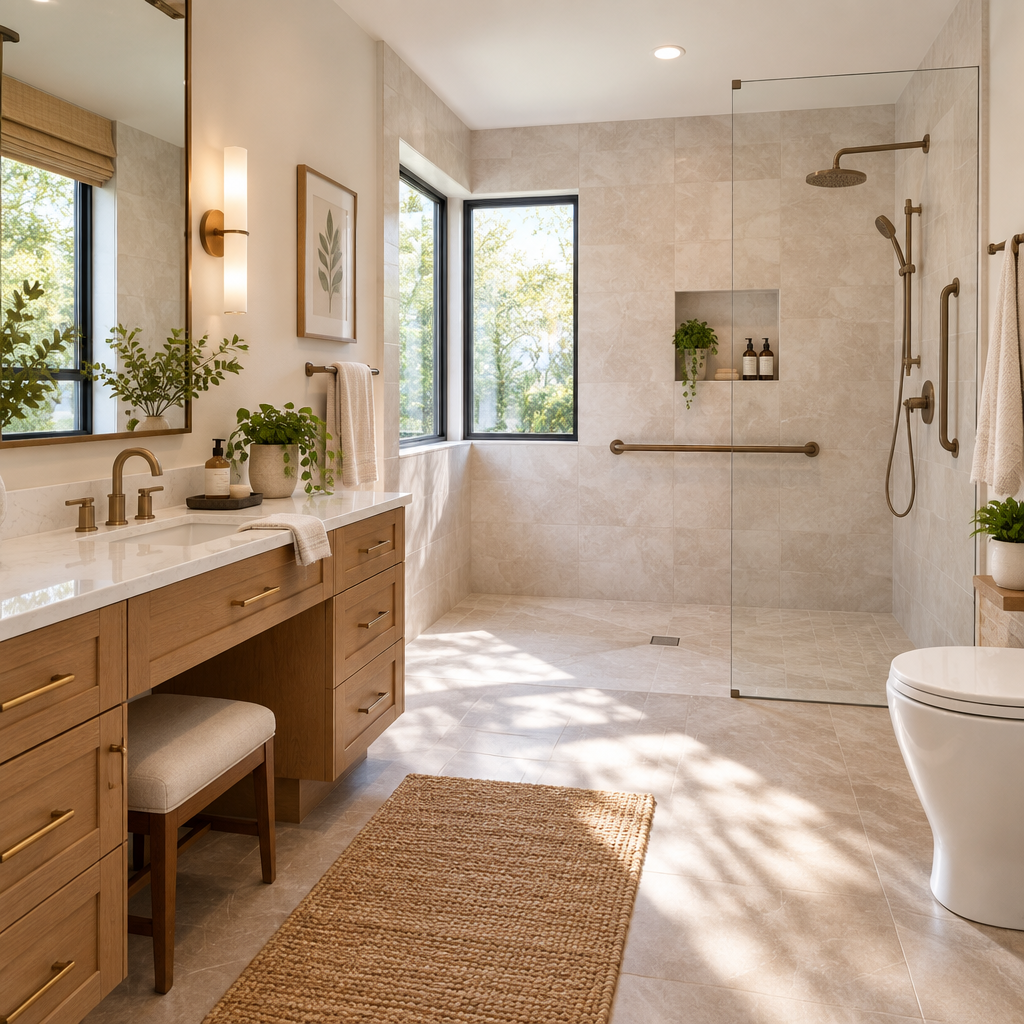
The strongest accessibility features are often the ones that improve daily comfort without announcing themselves as medical equipment. A well-supported choice about aging in place renovation in the GTA starts by answering three questions: what condition exists now, what outcome is required, and how will the finished work be checked? Clear answers keep the scope factual and make quotations easier to compare.
Assess the whole daily route
Review parking, steps, doors, flooring, bathroom, bedroom, kitchen, laundry, storage, and outdoor access. A perfect shower does not help if the entrance remains unsafe.
Build support into walls and structure
Add backing for rails and future grab bars, review stair supports, prepare shower transitions, and protect load paths before finishes conceal the opportunity.
Improve light, contrast, and controls
Layered lighting, visible edges, lever handles, reachable switches, simple thermostats, and clear appliance controls support changing vision and dexterity.
Plan for care and flexibility
A main-floor room, accessible bathroom, wider route, or adaptable millwork can support temporary recovery, caregiving, and changing mobility without a full second renovation.
Planning for GTA conditions
GTA homes range from narrow stairs and raised entries to spacious bungalows. Accessibility requirements and voluntary improvements should be confirmed with qualified design for the property. These services are intended for GTA properties, but site constraints and approval rules vary locally. Toronto, Mississauga, Brampton, Vaughan, Markham, Oakville, Burlington, and Durham municipalities do not necessarily follow identical submission steps or local standards. Confirm the requirements for the specific address before work begins.
From site condition to written scope
Ask the contractor to explain how aging in place renovation in the GTA will be maintained after completion. The answer should cover cleaning, inspection frequency, replacement parts, stored product information, access, warranty duties, and warning signs that justify a service call. A solution that cannot be inspected or repaired without destroying nearby finishes may deserve redesign. Long-term maintenance is part of project value even though it does not appear in a before-and-after photograph.
Practical planning checklist
- Walk every daily route with the intended user.
- Add structural backing before walls close.
- Improve lighting, contrast, and hardware.
- Preserve a future main-floor care plan.
The takeaway
The best-run projects are straightforward to explain: the condition is documented, the method fits it, and the finished result has a clear acceptance standard. Design for dignity and changing routines while keeping the home warm and personal. Speak with MLB Renovations for a detailed GTA consultation.