Adding a Powder Room Without Disrupting the Whole Floor
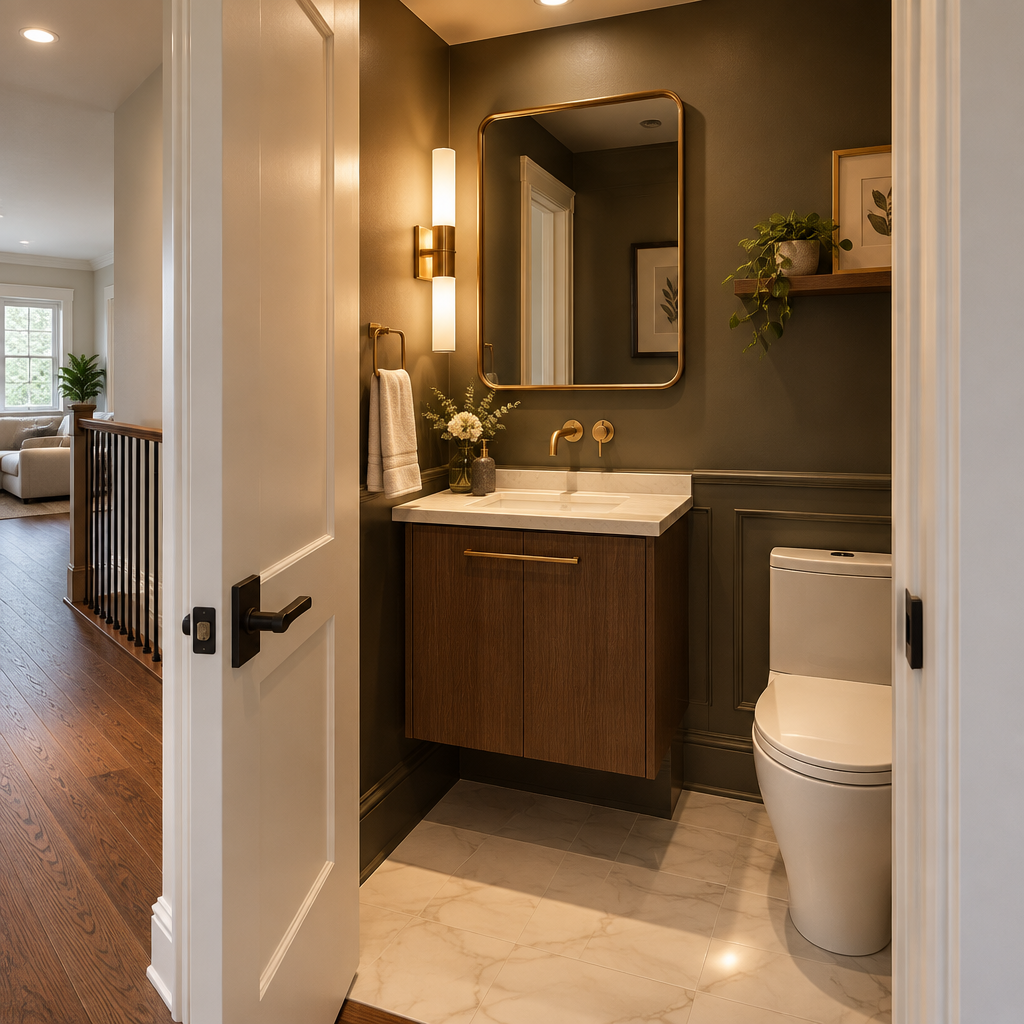
A compact toilet and sink occupy little area, but their pipes, door, clearances, ventilation, and privacy can affect several adjacent rooms. A standard detail cannot cover every case of adding a powder room in the GTA. The method should reflect the building, the planned use, and connected finishes, and the homeowner’s time horizon. A short discovery stage is therefore worthwhile before selecting finishes or approving a price.
Find a practical plumbing route
Locate stacks, drains, water, joists, beams, and the floor below. A short fixture distance can still require complex drilling or ceiling work.
Protect circulation and privacy
Avoid a door opening directly into a primary kitchen view where possible. Check door swing, handwashing, storage, and the route for guests.
Control sound and ventilation
Wall assemblies, pipe routing, door seals, exhaust, and fan termination influence comfort. Do not place the loudest drain beside a quiet dining wall without review.
Price connected repairs
Include ceilings below, flooring infill, wall moves, trim, electrical, HVAC changes, permits, and repainting of natural wall breaks.
Planning for GTA conditions
Older GTA houses and narrow plans can make powder-room plumbing more expensive than the fixture area suggests. Municipal approval must follow the property’s scope. These services are intended for GTA properties, but site constraints and approval rules vary locally. Toronto and neighbouring GTA municipalities, including Mississauga, Brampton, Vaughan, Markham, Oakville, Burlington, and Durham communities do not necessarily follow identical submission steps or local standards. Verify the rules that apply to the property before the start date.
Turn the advice into a project scope
Use the first site meeting about adding a powder room in the GTA to separate must-do work from optional upgrades. Safety, water control, structure, code, and basic function should remain protected when the budget tightens. Decorative choices can then be ranked by value and timing. Ask for alternates that describe exactly what changes, including any effect on warranty, maintenance, energy use, appearance, or future repair. This creates real choices instead of a vague request to make the quote cheaper.
Practical planning checklist
- Trace drains, vents, water, and structure.
- Draw the door and guest route.
- Review sound and exhaust termination.
- Include connected finish repairs in the budget.
The takeaway
Use early planning to resolve uncertainty, not to rush past it. A successful powder room feels discreet and obvious in use, even if its construction was complex. For an assessment within the Greater Toronto Area, visit https://mlbrenovations.com/ and request a consultation with MLB Renovations.